BEDS3
BATHS2 full 1 partial
SQUARE FEET2,547
MLS#1109539
STATUSPending
PROPERTY TYPEResidential - Single Family
SUBDIVISIONSandia Heights South
Property Description
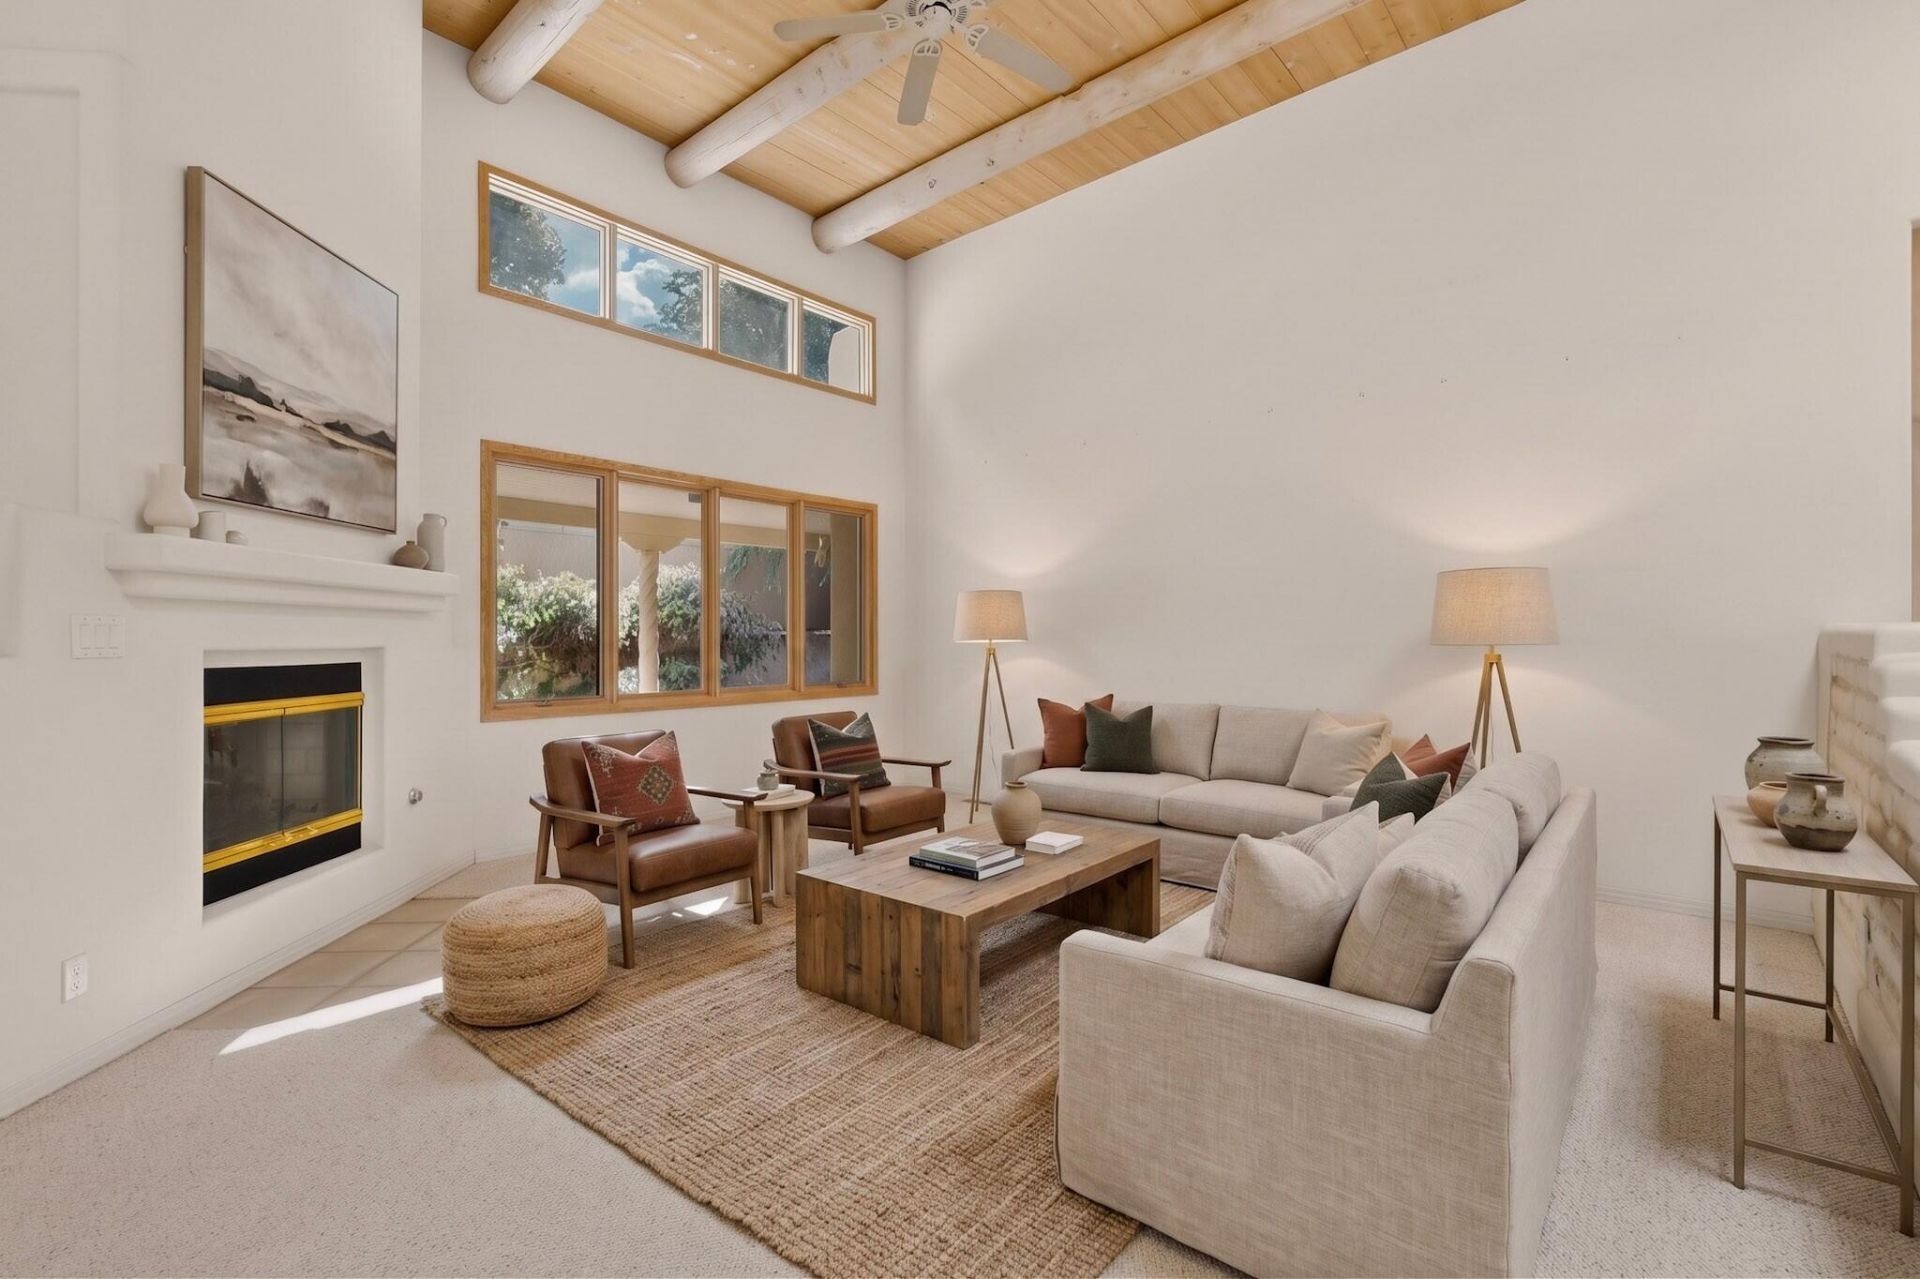
Welcome to this beautiful one-story home in Sandia Heights! Offering 3 bedrooms, an office, 2.5 bathrooms, refrigerated air, and over 2,500 sq. ft. of comfortable living space in a coveted location. The home features classic Southwestern architectural details, including a welcoming courtyard, vigas, tongue-and-groove ceiling, adobe brick accents, and 2 gas log fireplaces. The kitchen is equipped with a gas cooktop, wall oven, a prep island, and a pantry. With a breakfast nook and a formal dining room, there's plenty of room for entertaining or just enjoying your morning cup of coffee. The primary suite includes a 2-way fireplace, walk-in closet and an ensuite bath with a soaking tub, separate shower, and double-sink vanity. Outside, the low-maintenance backyard features a large covered patio and mature landscaping. Located across the street from Little Cloud Park. Just minutes from hiking and biking trails at Elena Gallegos Open Space, with convenient access to Kirtland AFB, Sandia National Labs, and shopping and restaurants along Paseo Del Norte. Schedule your showing today!
Property Features
Property Type: Residential - Single Family
Cooling: Refrigerated
Fireplaces: 2
Garage: 2 car attached
Heating: Forced Air
Lot Size: 0.19 Acres
Roof Type: Flat
Stories: 1.0
Taxes: $4,451
Year Built: 1994
Amenities
Dual Sinks
High Ceilings
Kitchen Island
Main Level Primary
Pantry
Skylights
Water Closet(s)
Walk-In Closet(s)
Courtyard
Private Yard
Sprinkler/Irrigation
Feature Descriptions
Appliances: Cooktop, Dryer, Microwave, Refrigerator, Washer
Days on Site: 49
Fencing: Wall
Fireplace: Glass Doors, Gas Log, Multi-Sided
Flooring: Carpet, Tile
HOA Fee: 15/ Monthly
Laundry: Washer Hookup, Electric Dryer Hookup, Gas Dryer Hookup
Lot: Landscaped, Few Trees
Parcel#: 102306311345320412
Parking: Attached, Finished Garage, Garage
Parking Notes: Attached, Finished Garage, Garage
Patio/Porch: Covered, Patio
Sewer: Public Sewer
Utilities: Electricity Connected, Natural Gas Connected, Sewer Connected, Water Connected
Water: Community/Coop
Window: Double Pane Windows, Insulated Windows, Skylight(s)
Local Schools
High School: La Cueva
Middle School: Desert Ridge
Elementary School: Double Eagle
Listed By / Shown By
Listed By
Agency Name: Keller Williams Realty
Agency Phone: (505) 271-8200
Shown By
Agent Name: Carol Bouloy
Agent Phone: (505) 450-2574
Agency Title: Coldwell Banker Legacy

Estimate Your Payment
Estimated Payment
$ 1,878.74 per month $1,333.11 Principal & Interest $370.92 Property Tax $174.71 Homeowner's InsuranceChange Payment Information


Privacy Policy / DMCA Notice / ADA Accessibility


This site is hosted, designed and copyright
© 1994 - 2026 by
Delta Media Group, Inc. -- Patent Pending --
8242 Raintree Drive Ne | MLS# 1109539
This single family home located at 8242 Raintree Drive Ne, Albuquerque, NM 87122 is currently listed for sale with an asking price of $599,000. This property was built in 1994 and has 3 bedrooms and 2 full and 1 partial baths with 2547 sq. ft. Raintree Drive Ne is located in the Sandia Heights South subdivision. Search Sandia Heights South real estate on cbouloy.cblegacy.com today.