BEDS3
BATHS2 full
SQUARE FEET1,026
MLS#1112231
STATUSActive
PROPERTY TYPEResidential - Single Family
SUBDIVISIONDesert Springs Subdivision
Property Description
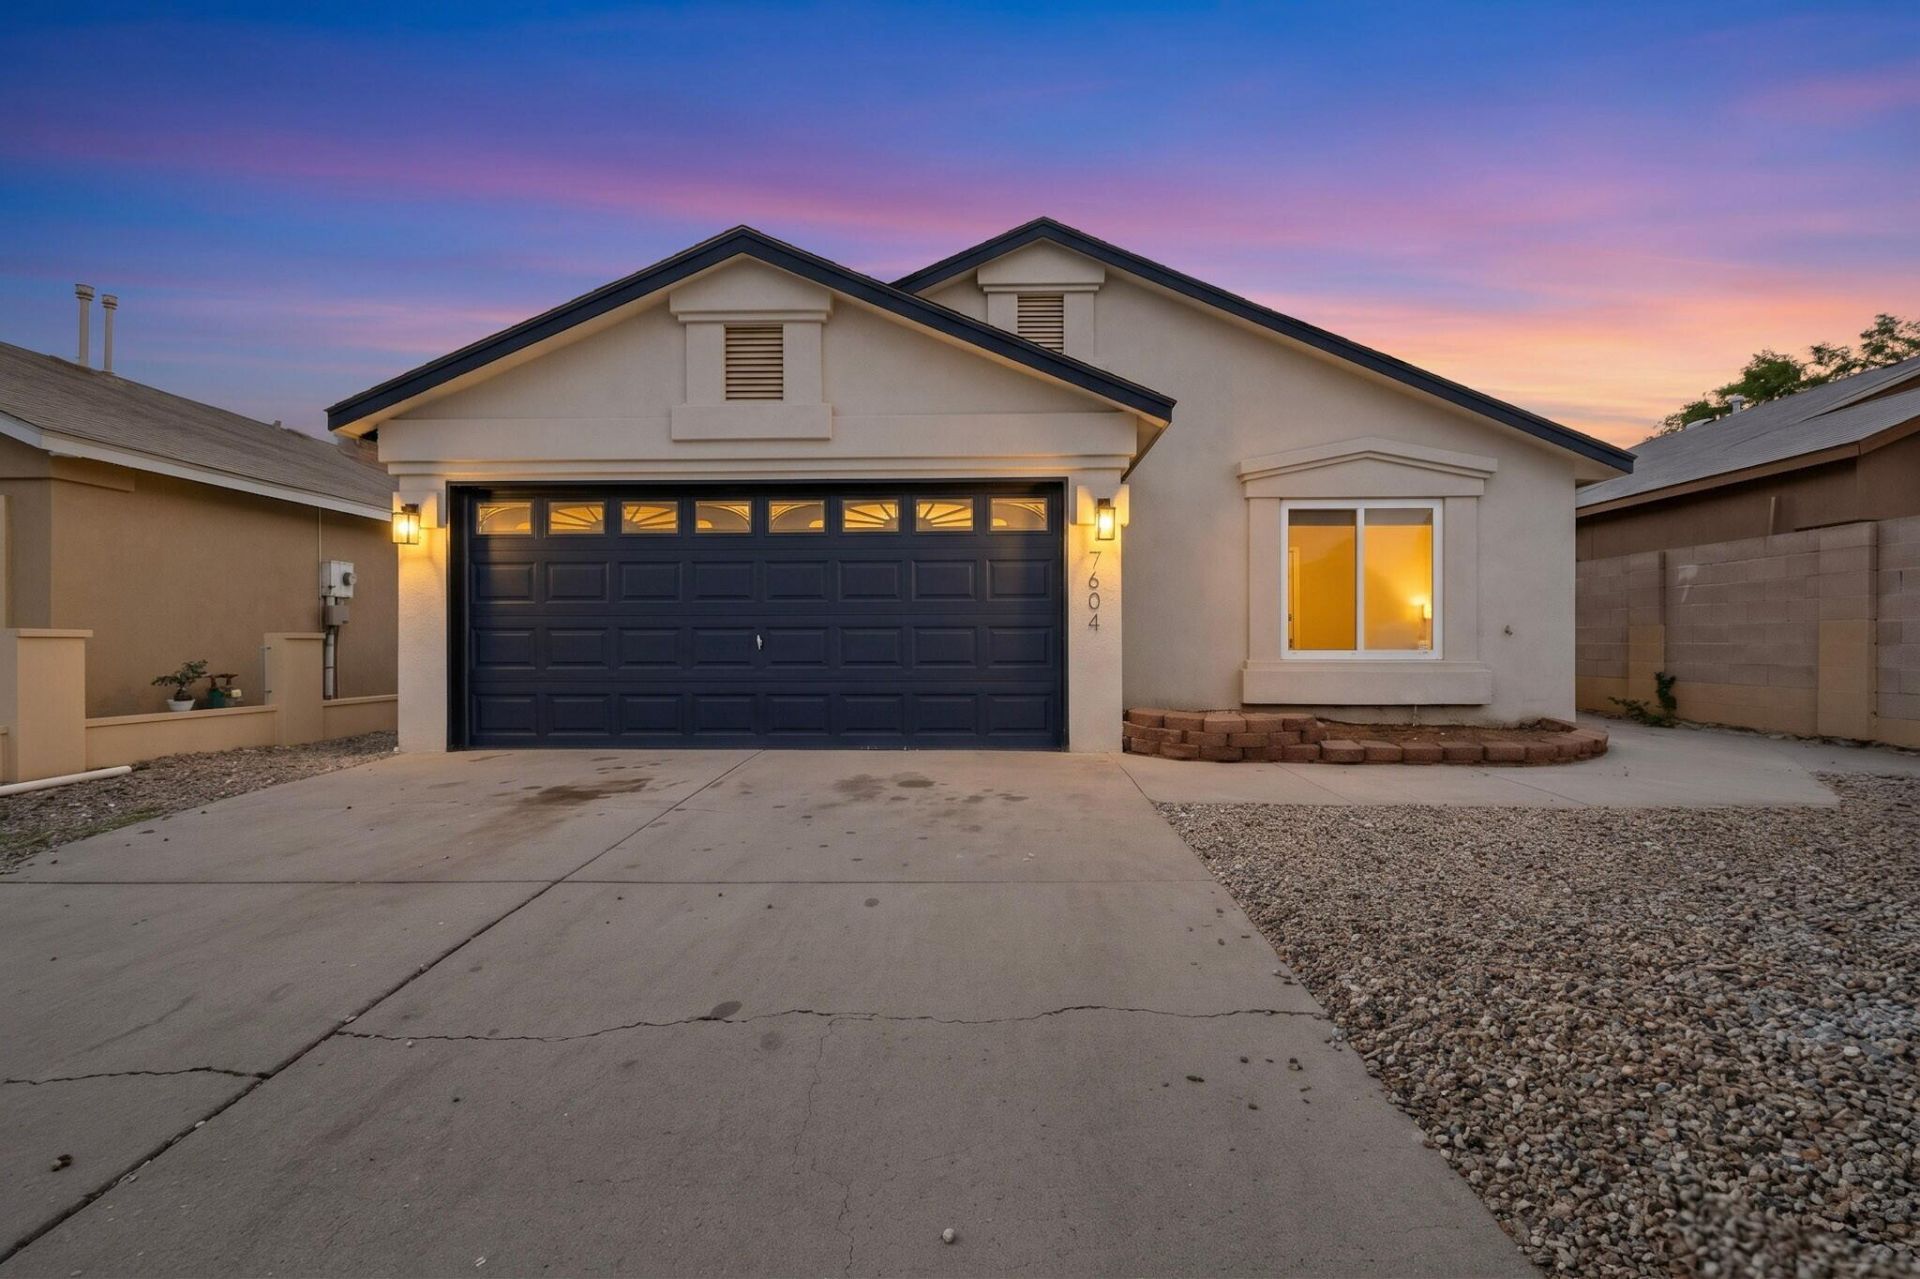
Welcome to this beautifully remodeled 3-bedroom, 2-bath home offering modern updates and inviting living spaces throughout! Thoughtfully renovated from top to bottom, this home features a brand-new roof, updated flooring, fresh interior paint, stylish fixtures, new windows, and fresh exterior stucco. The beautifully updated kitchen offers a fresh, modern feel, while both remodeled bathrooms showcase tasteful finishes. Every detail has been carefully considered to create a move-in-ready home that combines comfort, style, and functionality. Step outside to enjoy the backyard, complete with a convenient storage shed for additional space. With so many recent improvements, this stunning home is ready for its new owners. Don't miss this opportunity!
Property Features
Property Type: Residential - Single Family
Cooling: Evaporative Cooling
Garage: 2 car attached
Heating: Central, Forced Air
Home Style: Northern New Mexico
Lot Size: 0.10 Acres
Roof Type: Pitched
Stories: 1.0
Taxes: $1,454
Year Built: 2000
Amenities
Main Level Primary
Private Entrance
Feature Descriptions
Appliances: Dishwasher, Free-Standing Gas Range, Disposal, Microwave, Refrigerator
Exterior: Frame
Flooring: Carpet, Vinyl
Laundry: Washer Hookup, Electric Dryer Hookup, Gas Dryer Hookup
Lot: Landscaped, Planned Unit Development
Parcel#: 101005526116932008
Parking: Attached, Garage
Parking Notes: Attached, Garage
Patio/Porch: Open, Patio
Sewer: Public Sewer
Utilities: Electricity Connected, Natural Gas Connected, Sewer Connected, Water Connected
Water: Public
Window: Thermal Windows
Local Schools
High School: Rio Grande
Middle School: Truman
Elementary School: Mary Ann Binford
Listed By / Shown By
Listed By
Agency Name: Keller Williams Realty
Agency Phone: (505) 271-8200
Shown By
Agent Name: Carol Bouloy
Agent Phone: (505) 450-2574
Agency Title: Coldwell Banker Legacy

Estimate Your Payment
Estimated Payment
$ 871.30 per month $663.22 Principal & Interest $121.17 Property Tax $86.92 Homeowner's InsuranceChange Payment Information


Privacy Policy / DMCA Notice / ADA Accessibility


This site is hosted, designed and copyright
© 1994 - 2026 by
Delta Media Group, Inc. -- Patent Pending --
7604 Blue Avena Avenue Sw | MLS# 1112231
This single family home located at 7604 Blue Avena Avenue Sw, Albuquerque, NM 87121 is currently listed for sale with an asking price of $298,000. This property was built in 2000 and has 3 bedrooms and 2 full baths with 1026 sq. ft. Blue Avena Avenue Sw is located in the Desert Springs Subdivision subdivision. Search Desert Springs Subdivision real estate on cbouloy.cblegacy.com today.