BEDS2
BATHS2 full
SQUARE FEET2,176
MLS#1112207
STATUSActive
PROPERTY TYPEResidential - Single Family
SUBDIVISIONJubilee Subdivision
Property Description
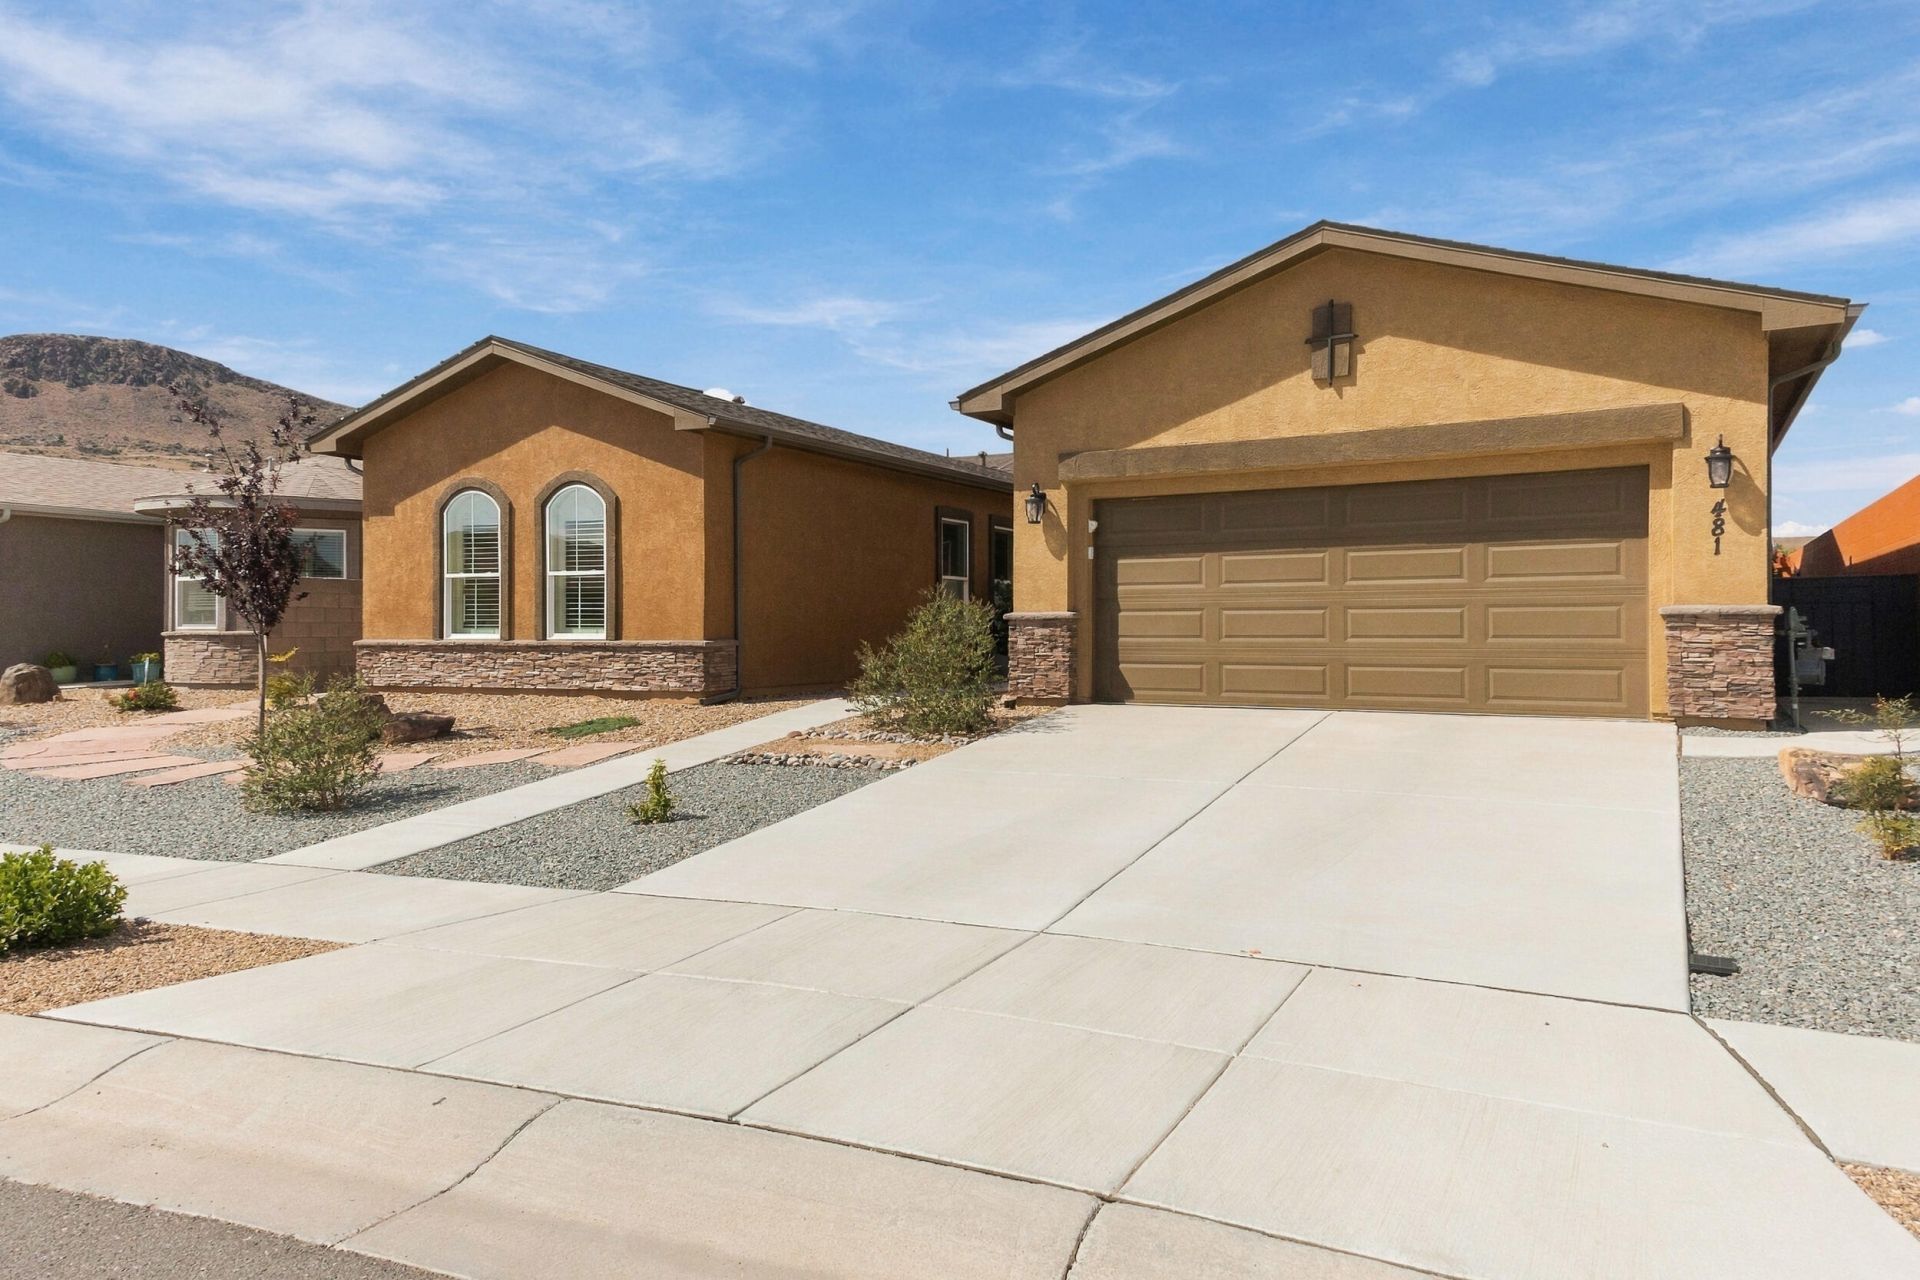
Upgrades take center stage in this beautifully enhanced home in Jubilee, Los Lunas' premier gated 55+ community. Offering 2 bedrooms, 2 baths, and a versatile bonus room ideal for an office, hobby space, or additional living area, this home was heavily optioned during construction and thoughtfully improved well beyond. Enjoy tile flooring throughout, GE Cafe appliances with an induction cooktop and custom vented hood, expanded kitchen counters, an oversized pantry, custom backsplash, cabinet lighting, and a Kinetico reverse-osmosis and water-softening system. Seller-owned solar panels help keep utility costs low. The primary suite features a no-curb custom shower, while both baths include grab bars for added convenience. Outside, the fully landscaped backyard is designed for enjoyment, with an expanded covered patio, pergola, terraced stonework, turf, flagstone walkway, painted block walls, and a fountain. Jubilee residents enjoy a clubhouse, pool, tennis and pickleball courts, and more, all with easy freeway access near shopping, dining, services, and local amenities.
Property Features
Property Type: Residential - Single Family
Cooling: Refrigerated
Fireplaces: 1
Garage: 2 car attached
Heating: Forced Air, Natural Gas
Lot Size: 0.17 Acres
Roof Type: Pitched, Shingle
Stories: 1.0
Taxes: $5,191
Year Built: 2024
Amenities
Breakfast Bar
Ceiling Fan(s)
Dual Sinks
Main Level Primary
Pantry
Water Closet(s)
Walk-In Closet(s)
Private Yard
Water Feature
IrrigationSprinklers
Feature Descriptions
Appliances: Built-In Electric Range, Dryer, Dishwasher, Disposal, Microwave, Refrigerator, Range Hood, Water Softener Owned, Washer
Community Features: Gated
Exterior: Frame, Stucco
Fencing: Wall
Fireplace: Blower Fan
Flooring: Carpet Free, Tile
HOA Fee: 220/ Monthly
Laundry: Electric Dryer Hookup
Lot: Landscaped, Planned Unit Development, Sprinkler System, Xeriscape
Parcel#: 1006039363203
Parking: Attached, Finished Garage, Garage, Garage Door Opener
Parking Notes: Attached, Finished Garage, Garage, Garage Door Opener
Patio/Porch: Covered, Patio
Pool: Community
Security: Smoke Detector(s)
Sewer: Public Sewer
Utilities: Electricity Connected, Natural Gas Connected, Sewer Connected, Underground Utilities, Water Connected
Water: Public
Window: Double Pane Windows, Insulated Windows, Sliding
Listed By / Shown By
Listed By
Agency Name: Century 21 Champions
Agency Phone: (505) 865-3381
Shown By
Agent Name: Carol Bouloy
Agent Phone: (505) 450-2574
Agency Title: Coldwell Banker Legacy

Estimate Your Payment
Estimated Payment
$ 1,613.17 per month $1,043.79 Principal & Interest $432.58 Property Tax $136.79 Homeowner's InsuranceChange Payment Information


Privacy Policy / DMCA Notice / ADA Accessibility


This site is hosted, designed and copyright
© 1994 - 2026 by
Delta Media Group, Inc. -- Patent Pending --
481 Pecos River Road Sw | MLS# 1112207
This single family home located at 481 Pecos River Road Sw, Los Lunas, NM 87031 is currently listed for sale with an asking price of $469,000. This property was built in 2024 and has 2 bedrooms and 2 full baths with 2176 sq. ft. Pecos River Road Sw is located in the Jubilee Subdivision subdivision. Search Jubilee Subdivision real estate on cbouloy.cblegacy.com today.