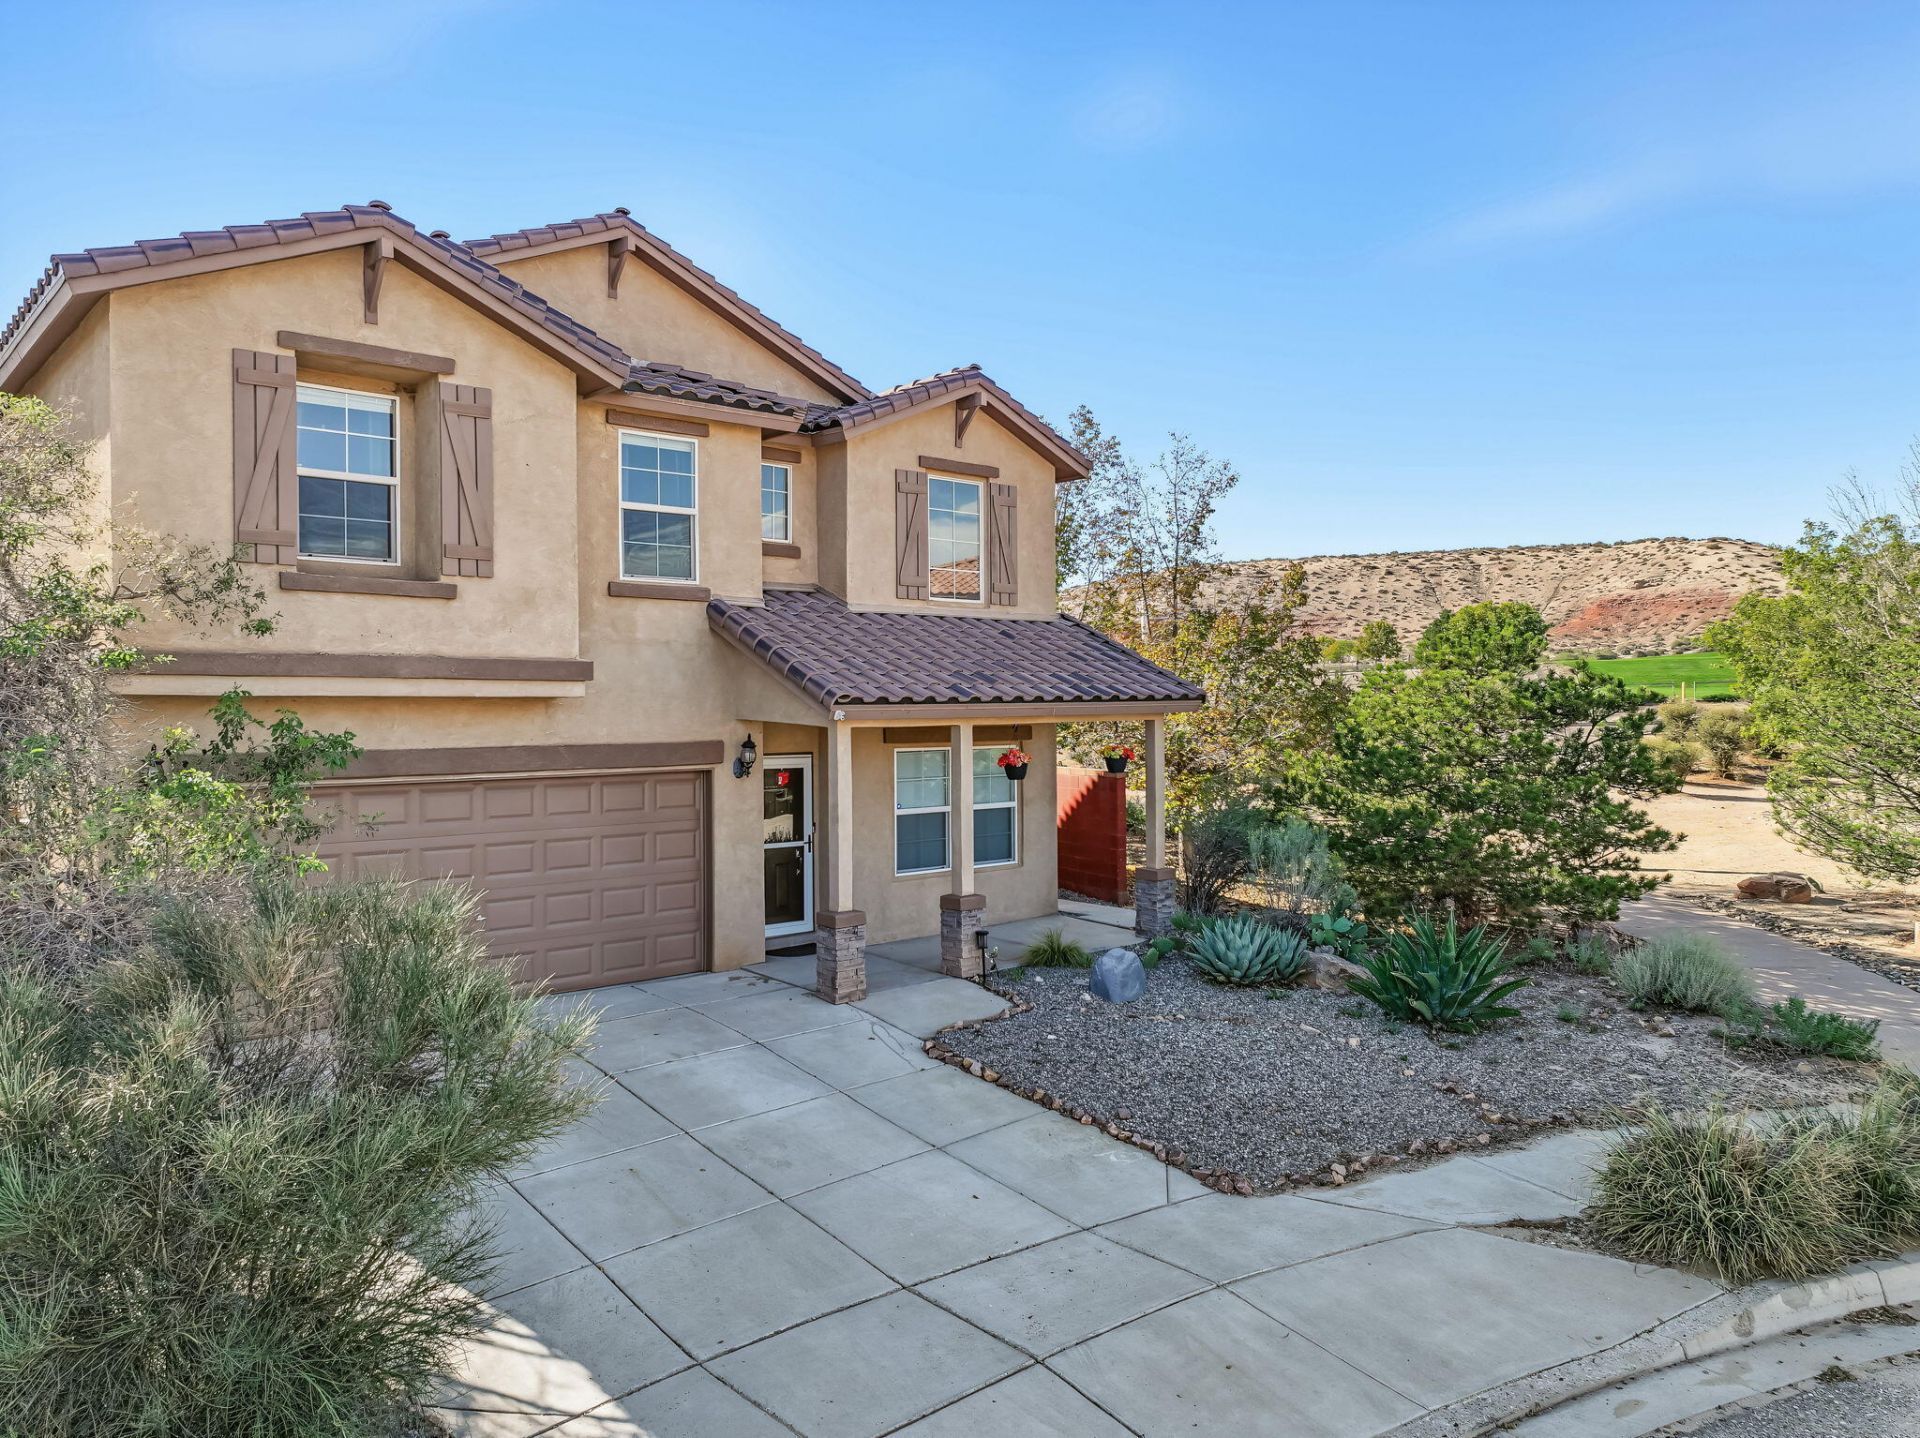
BEDS4
BATHS2 full 1 partial
SQUARE FEET2,437
MLS#1112244
STATUSActive
PROPERTY TYPEResidential - Single Family
SUBDIVISIONLoma Colorado
Property Description
Owned solar panels!! Gorgeous home on a cul-de-sac. Very private, only one neighbor and high walls. Grand entry, Large island. 2 living rooms, nest door lock and security system with extra cameras. Full appliance package, including washer and dryer. Hot tub stays, and works great. Loft was enclosed to create the 4th bedroom. The downstairs features tile, vinyl planks, an office, and a firebplace. Upstairs has carpet, and all the bedrooms and laundry room. Primary room and suite are abundantly large. His and her closets, his and her sinks, garden tub, separate shower, spacious, and spa-like. Solar meets the needs of the home. Refrigerated air. Across the street from a large park. Easy walking access to the pool, library, and ice-skating rink. The backyard is loaded with incredible features. in-ground trampoline. gazebo, hot tub, planters, large Chaco Canyon style stonework planters, circular artistic pavers. This house is loaded with extras, and is clean, beautiful, and ready.
Property Features
Property Type: Residential - Single Family
Cooling: Refrigerated
Fireplaces: 1
Garage: 2 car attached
Heating: Forced Air, Natural Gas
Home Style: Mediterranean
Lot Size: 0.14 Acres
Roof Type: Tile
Stories: 2.0
Taxes: $3,322
Year Built: 2008
Amenities
Bathtub
Great Room
Garden Tub/Roman Tub
High Ceilings
High Speed Internet
Home Office
Kitchen Island
Loft
Multiple Living Areas
Pantry
Soaking Tub
Hot Tub/Spa
Private Yard
Smart Camera(s)/Recording
Feature Descriptions
Accessibility: None
Appliances: Dryer, Dishwasher, Disposal, Microwave, Refrigerator, Self Cleaning Oven, Washer
Exterior: Frame, Stucco, Rock
Fencing: Wall
Fireplace: Gas Log
Flooring: Carpet, Tile, Vinyl
HOA Fee: 73/ Monthly
Hot Tub: Yes
Laundry: Washer Hookup, Electric Dryer Hookup, Gas Dryer Hookup
Lot: Cul-De-Sac, Landscaped, Planned Unit Development, Few Trees
Parcel#: 1013070296167
Parking: Attached, Finished Garage, Garage, Garage Door Opener
Parking Notes: Attached, Finished Garage, Garage, Garage Door Opener
Patio/Porch: Covered, Patio
Security: yes
Security: Security System, Smoke Detector(s)
Sewer: Public Sewer
Spa: Yes
Utilities: Cable Connected, Natural Gas Connected, Phone Available, Sewer Connected, Water Connected
Water: Public
Window: Double Pane Windows, Insulated Windows, Low-Emissivity Windows, Vinyl
Local Schools
High School: Rio Rancho
Middle School: Eagle Ridge
Elementary School: E Stapleton
Listed By / Shown By
Listed By
Agency Name: Beyond Real-Estate
Agency Phone: (505) 456-2022
Shown By
Agent Name: Carol Bouloy
Agent Phone: (505) 450-2574
Agency Title: Coldwell Banker Legacy

Estimate Your Payment
Estimated Payment
$ 1,359.24 per month $956.99 Principal & Interest $276.83 Property Tax $125.42 Homeowner's InsuranceChange Payment Information


Privacy Policy / DMCA Notice / ADA Accessibility


This site is hosted, designed and copyright
© 1994 - 2026 by
Delta Media Group, Inc. -- Patent Pending --
435 Paseo Roja Place Ne | MLS# 1112244
This single family home located at 435 Paseo Roja Place Ne, Rio Rancho, NM 87124 is currently listed for sale with an asking price of $430,000. This property was built in 2008 and has 4 bedrooms and 2 full and 1 partial baths with 2437 sq. ft. Paseo Roja Place Ne is located in the Loma Colorado subdivision. Search Loma Colorado real estate on cbouloy.cblegacy.com today.