BEDS3
BATHS2 full
SQUARE FEET1,835
MLS#1109629
STATUSActive
PROPERTY TYPEResidential - Single Family
SUBDIVISIONPanorama Heights
Property Description
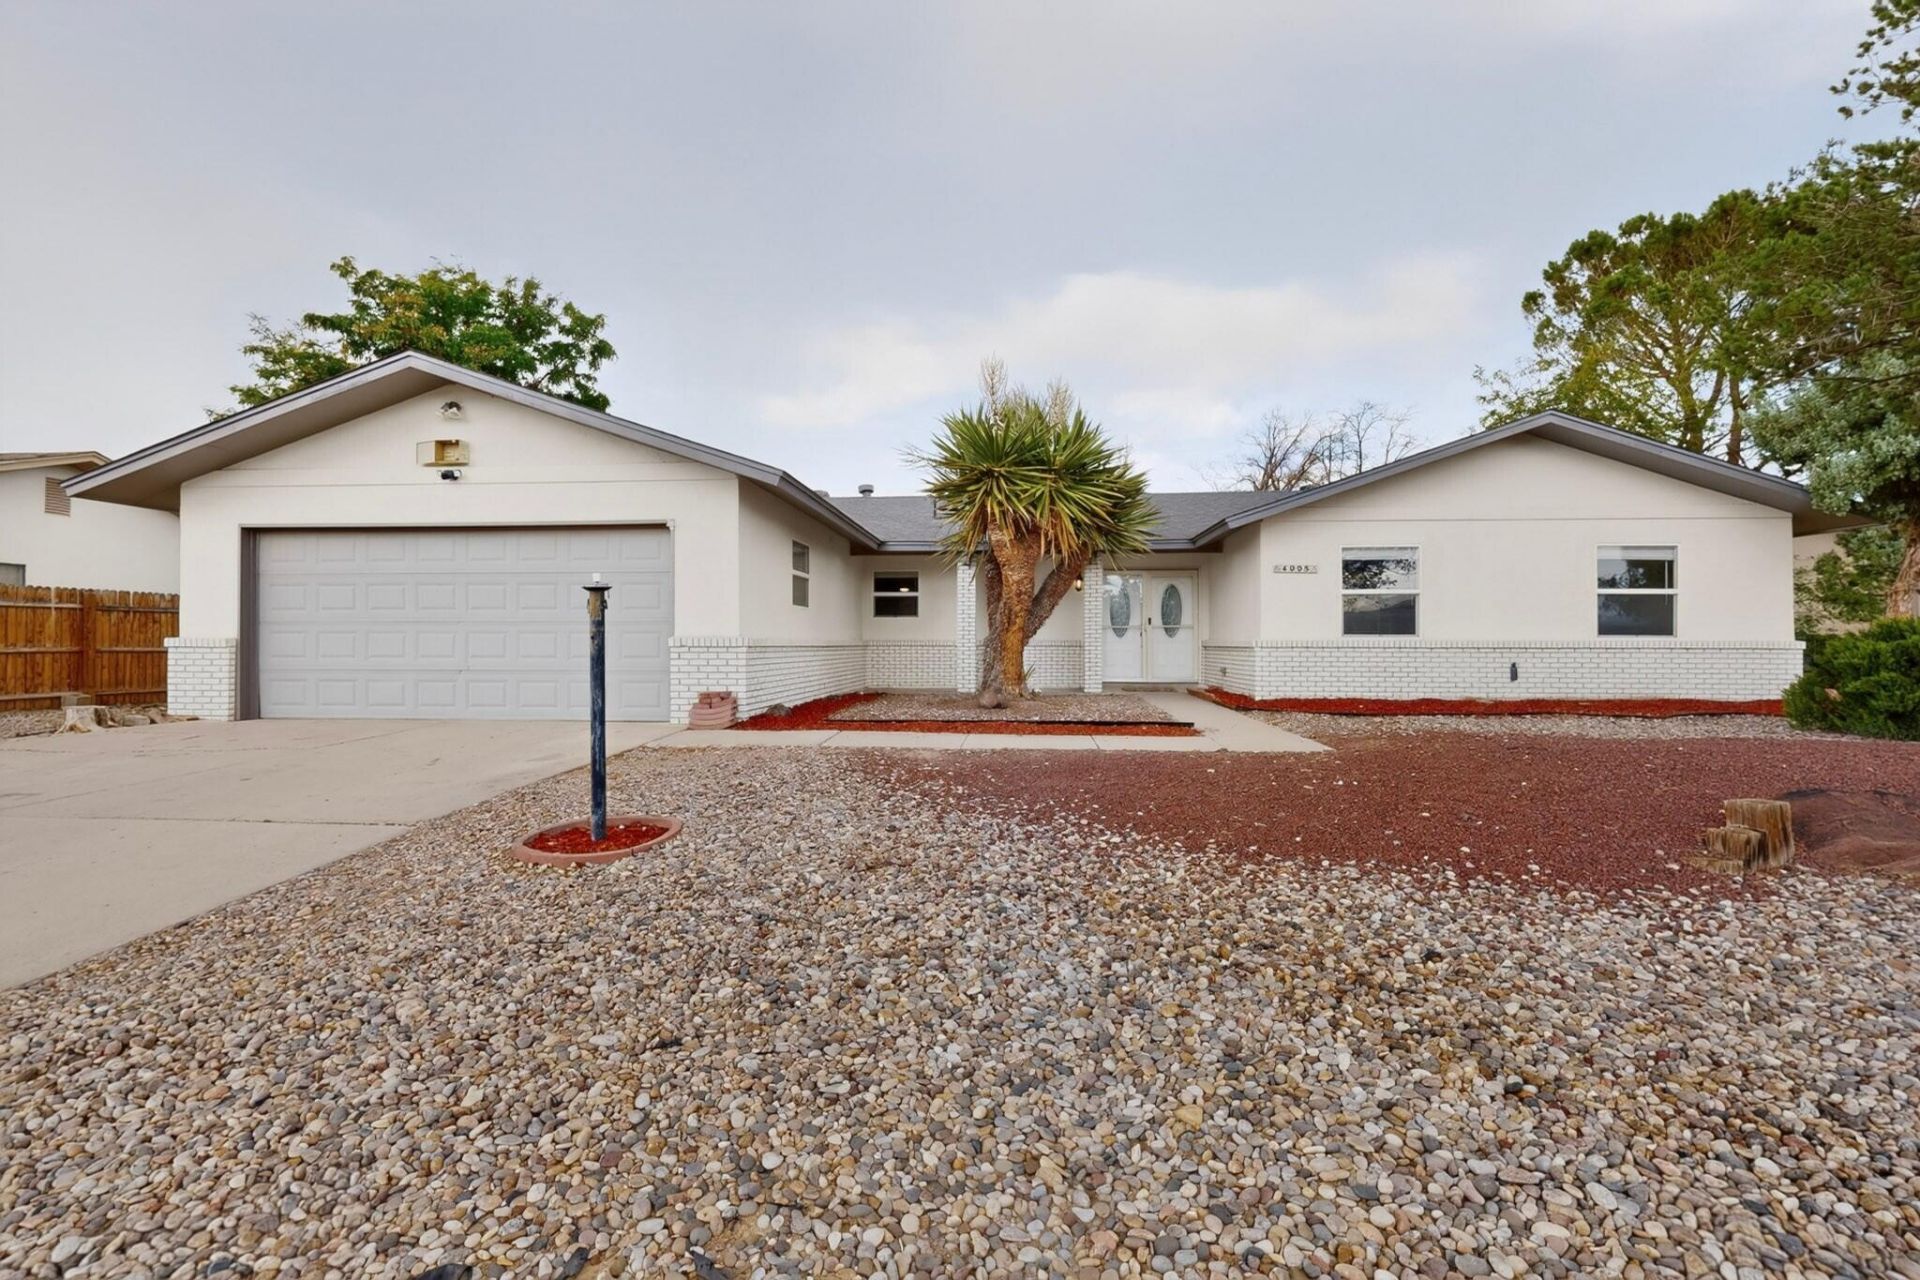
Welcome to this beautifully updated 3-bedroom, 2-bathroom home in Panorama Heights, offering 1,835 square feet of comfortable living space. The inviting floor plan features an attached sunroom and a spacious living and dining area that flows seamlessly into the updated kitchen. The kitchen showcases soft-close cabinetry, granite countertops, stainless steel appliances, and beautiful vinyl flooring that continues throughout the home. Both bathrooms have also been thoughtfully updated.Step outside to enjoy the beautifully landscaped backyard, complete with a patio and pergola--perfect for entertaining or relaxing. The outdoor space also features a hot tub and outdoor TV, creating an ideal setting for enjoying time with family and friends. Side-yard parking provides added convenience and flexibility.Located close to shopping, restaurants, and everyday amenities, this home offers both comfort and convenience. The roof was redone in 2020, providing an added benefit for the next homeowner. This move-in-ready home is a great combination of stylish updates, functional living spaces, and an exceptional outdoor retreat.
Property Features
Property Type: Residential - Single Family
Cooling: Refrigerated
Fireplaces: 1
Garage: 2
Heating: Central, Forced Air
Lot Size: 0.25 Acres
Roof Type: Pitched, Shingle
Stories: 1.0
Taxes: $2,927
Year Built: 1977
Amenities
Main Level Primary
Hot Tub/Spa
Feature Descriptions
Accessibility: None
Appliances: Dishwasher, Free-Standing Electric Range, Disposal, Microwave, Refrigerator
Exterior: Frame
Fireplace: Wood Burning
Flooring: Carpet, Vinyl
Hot Tub: Yes
Laundry: Electric Dryer Hookup
Parcel#: 1013068453444
Sewer: Public Sewer
Spa: Yes
Utilities: Electricity Connected, Natural Gas Connected, Phone Available, Sewer Connected, Water Connected
Water: Public
Window: Thermal Windows
Listed By / Shown By
Listed By
Agency Name: Berkshire Hathaway NM Prop
Agency Phone: (505) 798-6300
Shown By
Agent Name: Carol Bouloy
Agent Phone: (505) 450-2574
Agency Title: Coldwell Banker Legacy

Estimate Your Payment
Estimated Payment
$ 1,263.40 per month $901.35 Principal & Interest $243.92 Property Tax $118.13 Homeowner's InsuranceChange Payment Information


Privacy Policy / DMCA Notice / ADA Accessibility


This site is hosted, designed and copyright
© 1994 - 2026 by
Delta Media Group, Inc. -- Patent Pending --
4005 Torrey Pines Road Se | MLS# 1109629
This single family home located at 4005 Torrey Pines Road Se, Rio Rancho, NM 87124 is currently listed for sale with an asking price of $405,000. This property was built in 1977 and has 3 bedrooms and 2 full baths with 1835 sq. ft. Torrey Pines Road Se is located in the Panorama Heights subdivision. Search Panorama Heights real estate on cbouloy.cblegacy.com today.