BEDS3
BATHS2 full
SQUARE FEET2,273
MLS#1109449
STATUSActive
PROPERTY TYPEResidential - Single Family
SUBDIVISIONRio Rancho Estates
Property Description
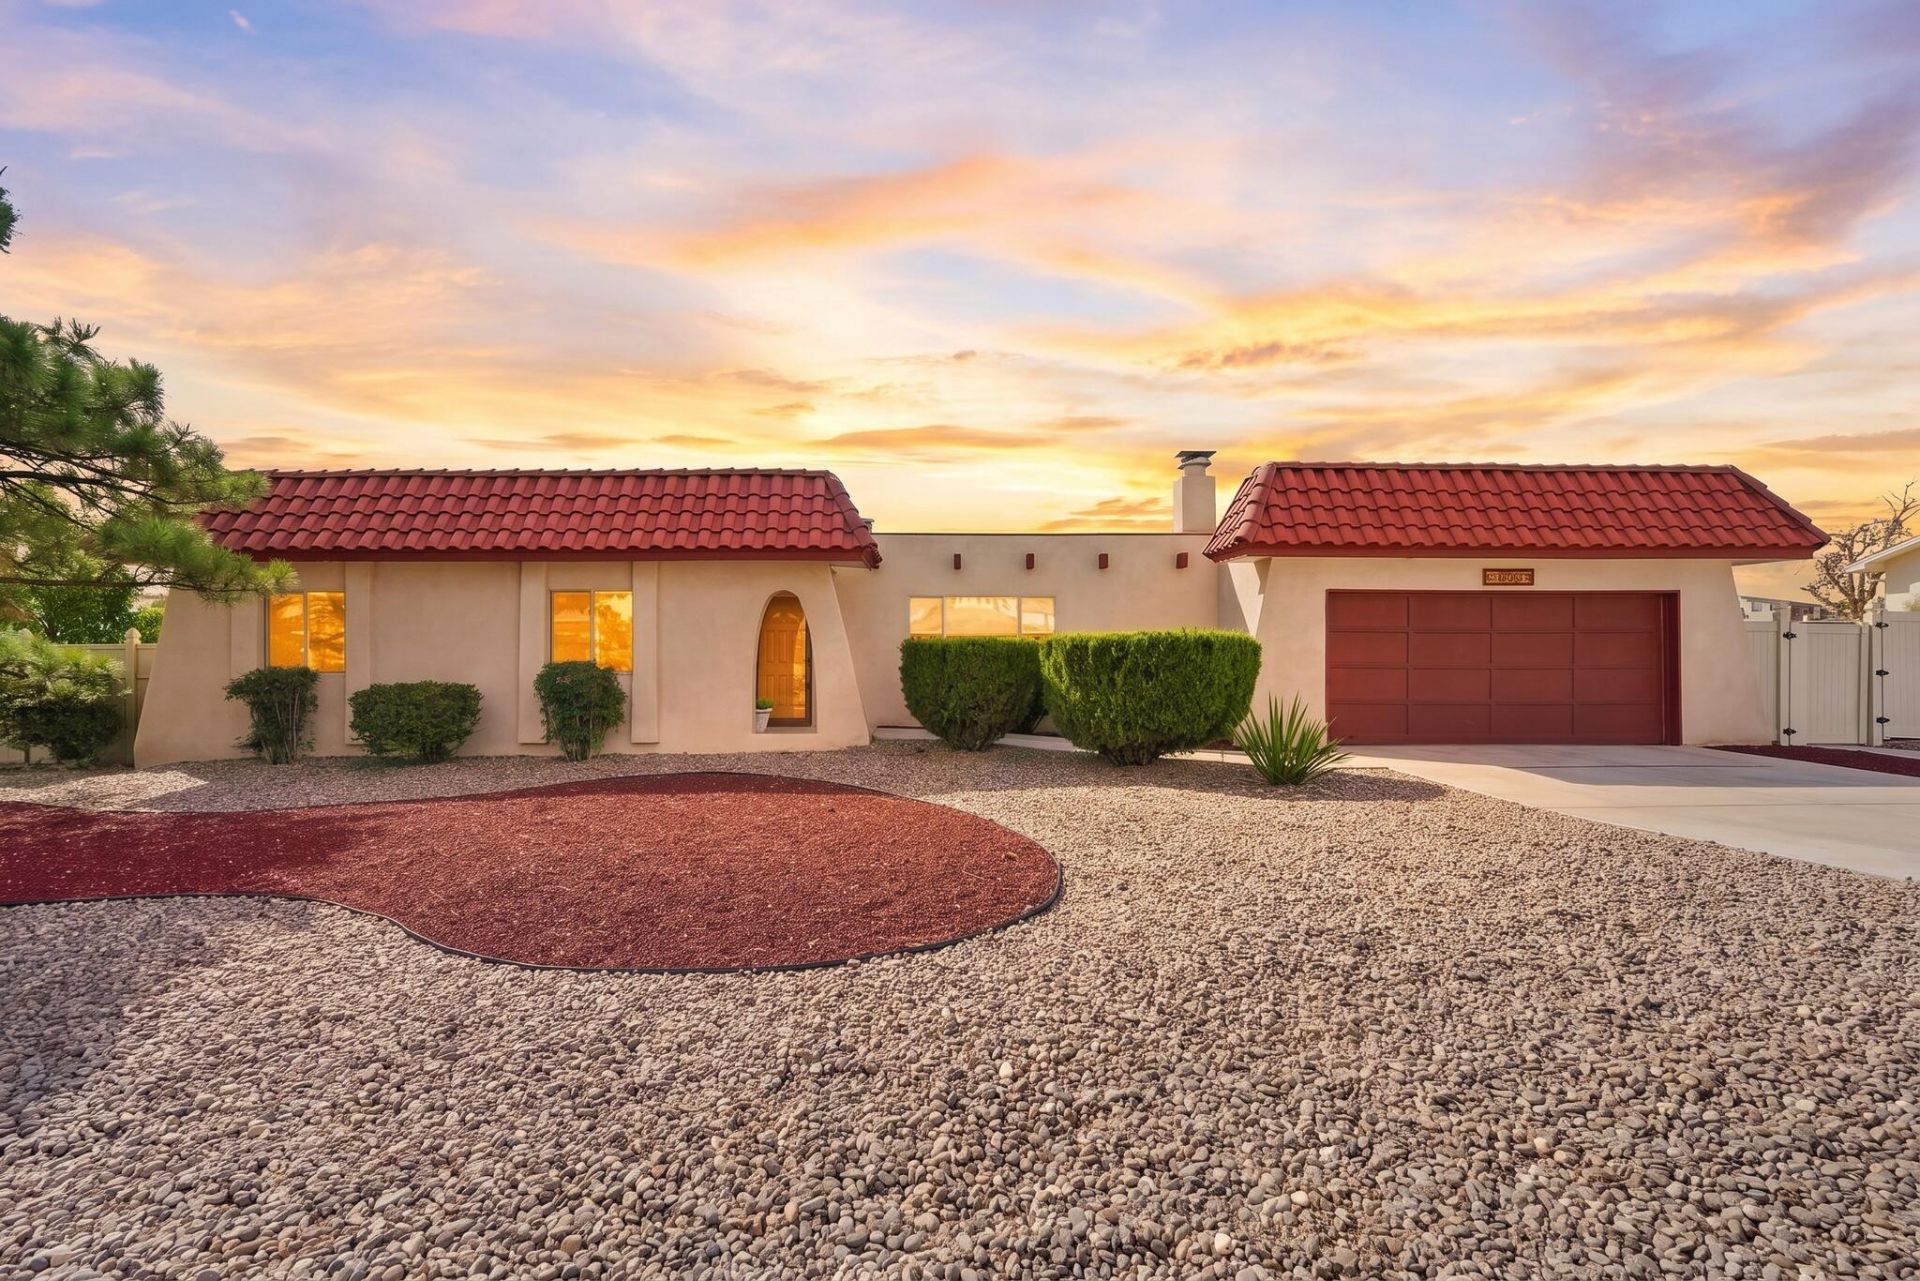
ADA Compliant. Beautiful southwestern style custom home sits on .55 acre, fenced and improved with two separate access gates to drive onto the pristinely cared for property. Complete with a 576 sq ft workshop with upgraded lighting and heating that could be converted into a casita. The southwest charm is exemplified with a kiva fireplace and accents throughout the home. The primary bedroom has beautiful views of the Sandias and is complete with a large ADA primary bath. Updates include Refrigerated A/C, New Septic Tank, New Roofing on all structures, New Water Heater, and New Refrigerator.
Property Features
Property Type: Residential - Single Family
Cooling: Refrigerated
Fireplaces: 1
Garage: 2 car attached
Heating: Central
Lot Size: 0.55 Acres
Roof Type: Metal
Stories: 1.0
Taxes: $0
Year Built: 1979
Amenities
Bathtub
Ceiling Fan(s)
Multiple Living Areas
Main Level Primary
Roll In Shower
Soaking Tub
Deck
Private Yard
Water Feature
Feature Descriptions
Accessibility: Wheelchair Access, Low Threshold Shower
Appliances: Built-In Gas Range, Dryer, Dishwasher, Microwave, Refrigerator, Washer
Days on Site: 1
Fencing: Full
Fireplace: Custom, Kiva
Flooring: Tile
Laundry: Washer Hookup, Electric Dryer Hookup, Gas Dryer Hookup
Lot: Corner Lot, Landscaped
Parcel#: 1011070048010
Parking: Attached, Finished Garage, Garage, RV Access/Parking
Parking Notes: Attached, Finished Garage, Garage, RV Access/Parking
Patio/Porch: Covered, Deck, Patio
Sewer: Septic Tank
Utilities: Electricity Connected, Natural Gas Connected, Propane, Sewer Connected, Water Connected
Water: Public
Window: Double Pane Windows, Insulated Windows
Local Schools
High School: Rio Rancho
Middle School: Eagle Ridge
Elementary School: Puesta Del Sol
Listed By / Shown By
Listed By
Agency Name: RE/MAX SELECT
Agency Phone: (505) 798-1000
Shown By
Agent Name: Carol Bouloy
Agent Phone: (505) 450-2574
Agency Title: Coldwell Banker Legacy

Estimate Your Payment
Estimated Payment
$ 1,172.90 per month $1,037.00 Principal & Interest $0.00 Property Tax (data not provided by mls) $135.90 Homeowner's InsuranceChange Payment Information


Privacy Policy / DMCA Notice / ADA Accessibility


This site is hosted, designed and copyright
© 1994 - 2026 by
Delta Media Group, Inc. -- Patent Pending --
1500 Tulip Road Se | MLS# 1109449
This single family home located at 1500 Tulip Road Se, Rio Rancho, NM 87124 is currently listed for sale with an asking price of $465,950. This property was built in 1979 and has 3 bedrooms and 2 full baths with 2273 sq. ft. Tulip Road Se is located in the Rio Rancho Estates subdivision. Search Rio Rancho Estates real estate on cbouloy.cblegacy.com today.